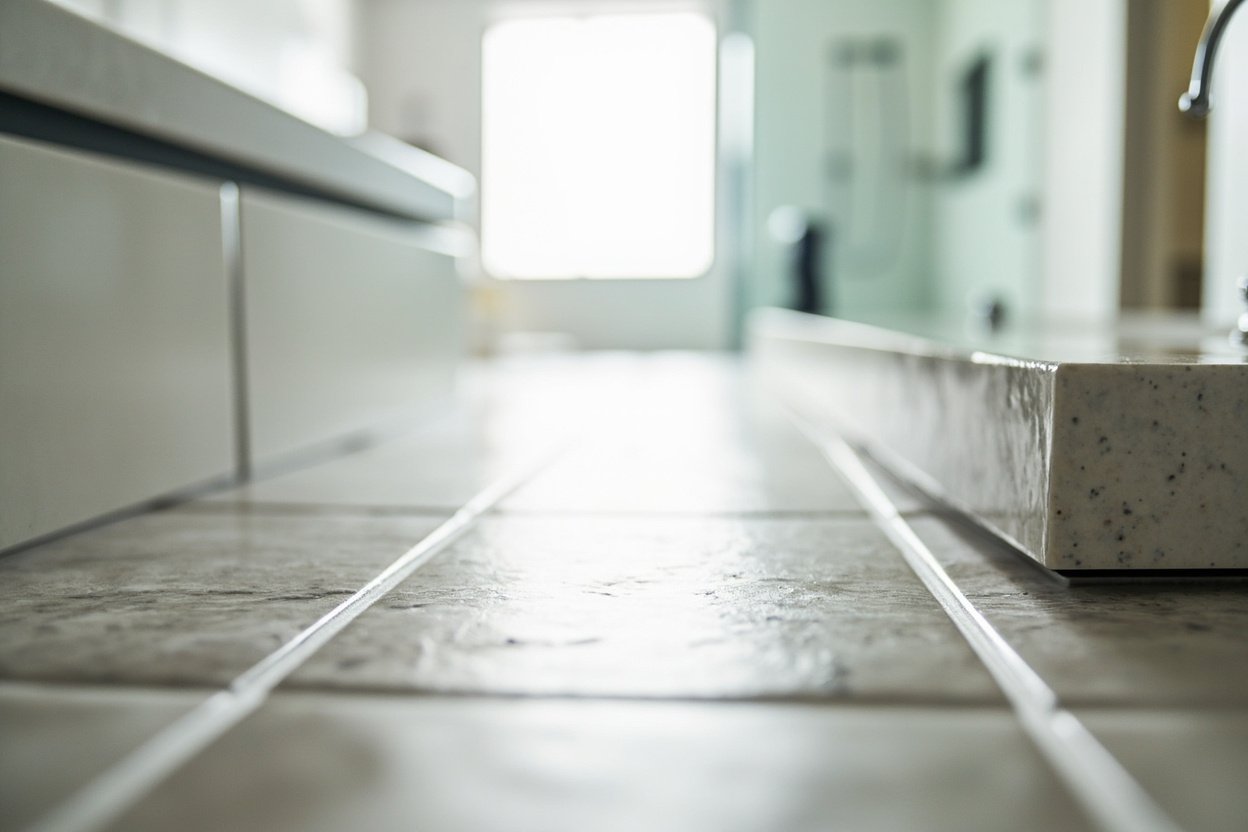
Thinking about a tub to shower conversion in Boston? You’re not alone. Many homeowners across Greater Boston, Middlesex County, and Norfolk County are choosing to replace their old bathtubs with modern walk‑in showers. The switch can improve accessibility, make a small bathroom feel more spacious, and add real value to your home. Below is a practical guide that covers the key considerations, the conversion process, and how to choose the right contractor for the job.
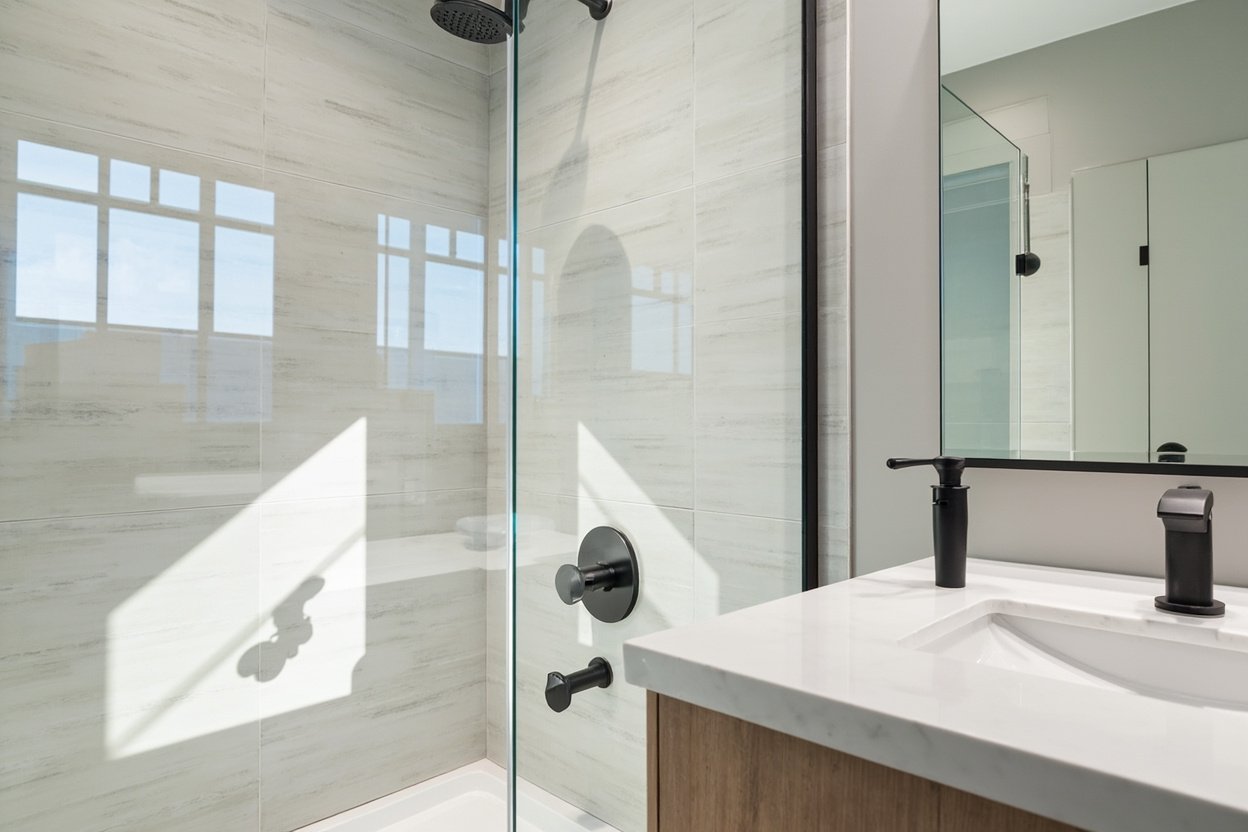
Why Boston Homeowners Are Making the Switch
Old bathtubs often take up valuable floor space and can be difficult to step into, especially for families with young children or anyone with mobility concerns. A tub to shower conversion creates a sleek, low‑threshold entry that feels more open and is easier to clean. Modern shower enclosures also let you add features such as built‑in seating, rainfall heads, and custom tile work that can turn a basic bathroom into a spa‑like retreat.
Beyond comfort, a walk‑in shower can increase your home’s resale appeal. Buyers in the Boston market frequently look for updated bathrooms that feel fresh and functional, and a conversion is a tangible upgrade that stands out in listings.
Boston‑Specific Considerations
Boston’s housing stock includes many historic homes built in the early 20th century, and those properties often come with unique challenges:
- Older plumbing: Many pre‑war houses still have galvanized steel pipes that may need updating before a new shower can be installed. A professional will assess whether re‑piping or water‑line upgrades are necessary.
- Ventilation requirements: Massachusetts building codes emphasize proper ventilation to prevent moisture buildup. Installing an exhaust fan that meets current standards is essential, especially in older homes where airflow may be limited.
- Layout constraints: Historic bathrooms can be oddly shaped with non‑standard wall dimensions. Custom framing or a modular shower system can often solve these space issues without major structural changes.
- Waterproofing in older structures: Basements and first‑floor bathrooms may be more susceptible to moisture seepage. A full waterproofing membrane and correctly sloped drains protect both the shower and the surrounding walls.
- Historic district regulations: If your home is in a historic district, there may be design guidelines that affect the look of your shower enclosure. A local contractor knows how to balance aesthetic preferences with compliance requirements.
Taking these factors into account early in the planning stage helps avoid surprises during construction.
The Tub to Shower Conversion Process
While every project is unique, most conversions follow a similar sequence of steps:
- Consultation and design: We start with an in‑home visit to measure the space, review existing plumbing, and discuss style preferences. You’ll choose everything from tile patterns to glass hardware.
- Permit preparation: Boston and surrounding municipalities require permits for plumbing and structural work. Your contractor will handle the paperwork and ensure the design meets local codes.
- Demolition: The old tub, surround, and any damaged drywall are removed carefully to protect adjacent finishes.
- Plumbing adjustments: The drain line may need repositioning, and the water supply lines are updated to accommodate the new shower valve and any additional features.
- Waterproofing: A continuous waterproof membrane is installed on walls and floor to guard against leaks, followed by a sloped subfloor for proper drainage.
- Installation: The shower base or custom tile floor is set, walls are finished, and the glass enclosure or doors are hung.
- Finishing touches: Fixtures, grout, sealants, and any accessories (like shelving or recessed lighting) are completed. A final inspection verifies that everything meets code.
Clear communication with your contractor at each phase ensures the project stays on track and within budget.
Choosing Materials and Features
When planning a tub to shower conversion, the options can feel overwhelming. Here are a few decision points to keep in mind:
- Shower base vs. custom tile floor: Prefabricated bases are quick to install and cost‑effective, while custom tile offers unlimited design flexibility.
- Glass enclosures: Frameless glass panels create a clean, open look. If you’re working within a tighter budget, a semi‑framed option still provides a modern feel.
- Tile and grout: Porcelain and natural stone are popular for durability. Using a high‑quality grout and sealer reduces staining and mildew.
- Accessibility upgrades: Low‑threshold entry, built‑in bench seating, and hand‑held sprayers make the shower safer for all ages.
A reputable contractor will help you weigh these options based on your budget, aesthetic goals, and the specific constraints of your Boston home.
What to Expect in Terms of Cost
Costs for a tub to shower conversion vary based on the size of the bathroom, the complexity of the plumbing, and the finishes you select. The primary cost drivers include:
- Plumbing modifications required by existing pipe conditions.
- Waterproofing and subfloor repairs, especially in older homes.
- Choice of shower base, tile, and glass type.
- Labor for demolition, installation, and finishing.
While we don’t provide a one‑size‑fits‑all price, we always start with a detailed estimate so you know exactly what’s included. Transparency about pricing helps you make informed decisions without hidden surprises.
Maintenance Tips for Your New Shower
Once your new walk‑in shower is installed, a few simple habits keep it looking great for years:
- Ventilate: Run the exhaust fan during and after showers to reduce humidity.
- Clean regularly: Wipe down glass doors and tile with a non‑abrasive cleaner to prevent soap scum buildup.
- Inspect caulking: Check the seal around the shower base and glass panels annually and re‑caulk as needed.
- Check drainage: Ensure the drain flows freely; any slow drainage can signal a blockage that should be cleared promptly.
These small steps go a long way toward preserving the look and function of your investment.
Ready to plan? Visit our bathroom remodeling page for Free, no-obligation estimate
When planning your tub to shower conversion boston, focus on clear scope, proper waterproofing, and smart layout choices.