When it comes to adding or replacing deck stairs in the Boston area, homeowners face unique challenges that differ from many other regions. New England weather, local building codes, and the character of historic neighborhoods all play important roles in how deck stairs should be designed and constructed. Whether you are building a new deck or upgrading existing stairs, understanding these key considerations helps you make informed decisions about your project.
Understanding Boston Area Building Codes for Deck Stairs
Massachusetts follows the International Residential Code with state-specific amendments, and Boston and its surrounding communities often have additional local requirements. For deck stairs, this means specific standards for rise and run dimensions, landing requirements, and structural support. The maximum rise per step is typically 7 3/4 inches, with a minimum run of 10 inches. Treads must be level and consistent throughout the entire flight of stairs.
In older neighborhoods like Beacon Hill, Brookline, and Quincy, you may encounter unique situations where existing structures influence what is possible with your deck stairs. Older homes may have been built with non-standard dimensions, and bringing them up to current code while maintaining the character of your home requires careful planning. Local permits are required for most deck stair projects, and inspections ensure compliance with structural and safety standards.
Material Choices for New England Weather Exposure
Boston experiences significant weather exposure throughout the year, from humid summers to harsh winters with freeze-thaw cycles. This makes material selection particularly important for deck stairs that will see heavy foot traffic and constant outdoor conditions. Traditional pressure-treated lumber remains a popular choice for structural framing because of its durability and cost-effectiveness. When properly maintained, pressure-treated frames can last for decades.
For treads and visible surfaces, many homeowners are now choosing Composite decking materials for their deck stairs. Composite decking resists moisture, won’t rot, and requires far less maintenance than traditional wood. It also provides excellent traction in wet conditions, which is essential for Boston winters when ice and snow are common. Aluminum and vinyl railings offer low-maintenance solutions that withstand corrosion and salt exposure from winter road treatments.
Structural Framing and Safety Considerations
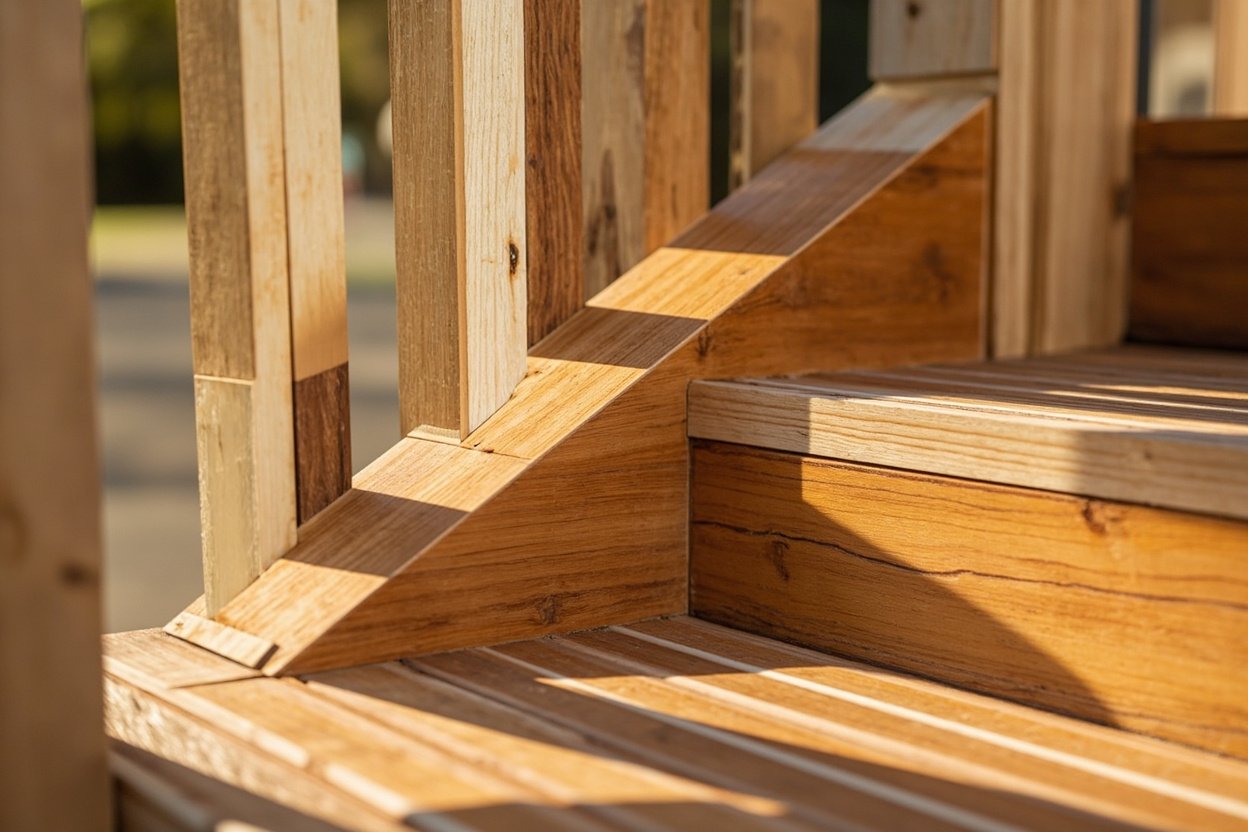
The structural framing of your deck stairs is perhaps the most critical aspect of the entire project. Stairs must be properly supported from the footer or landing pad all the way up to the deck framing. This means using appropriately sized lumber for stringers, ensuring secure connections at the top and bottom, and providing adequate blocking and bracing throughout.
Railing safety is non-negotiable under local codes. Deck stairs with more than four risers require a handrail on at least one side. Handrails must be graspable and at the proper height, typically between 34 and 38 inches above the tread nosing. Balusters or other infill cannot have openings that allow a 4-inch sphere to pass through, protecting young children from entrapment hazards.
When planning deck stairs, consider how they will be used year-round. In Boston, this means thinking about:
- Drainage and water runoff to prevent ice buildup
- Snow storage areas during winter months
- Lighting placement for visibility in dark conditions
- Materials that perform well when wet or frozen
Designing Deck Stairs for Your Boston Home
The design of your deck stairs should complement your home’s architecture while providing practical functionality. In neighborhoods like Wellesley, Weston, and Newton, you might prefer more substantial stairs with decorative details that match your home’s style. In more urban settings like Back Bay or Somerville, space constraints often call for more compact designs that maximize functionality in limited areas.
Consider the relationship between your deck and the grade of your yard. Some properties have significant slopes that require longer stair runs or even intermediate landings. Others may connect directly to existing patios or walkways, which can simplify the transition but may require matching materials and elevation adjustments.
When working with a professional contractor, they will assess your specific site conditions, local requirements, and your practical needs to design stairs that work well for your family. This includes determining the best placement, width, and configuration to provide safe and comfortable access to your outdoor space.
Maintenance Planning for Long-Term Performance
Regular maintenance extends the life of your deck stairs regardless of the materials used. For wood components, this means annual inspections for loose connections, signs of rot, and proper sealing. Composite materials require less maintenance but benefit from periodic cleaning to remove dirt, pollen, and mildew that can accumulate over time.
Establish a simple maintenance schedule that includes checking tightening hardware in the spring after winter’s freeze-thaw cycles, cleaning surfaces before summer, and inspecting railings for security before heavy use during warmer months. Taking these simple steps helps prevent small issues from becoming major repairs.
Ready to discuss your project? Visit our deck and porch services page or call (857) 837-2100 to schedule a free onsite estimate.
Advanced Deck & Porch is a brand owned and operated by Sun Shore Construction. All estimates, contracts, and construction services are provided by Sun Shore Construction.
Advanced Deck & Porch | Boston Deck Builder