
Installing a new bathroom vanity is one of the most impactful upgrades you can make in a Boston-area home. Whether you are remodeling a cramped powder room in a Back Bay brownstone or updating a dated master bath in a Medford split-level, the right vanity transforms both the look and function of your space. Bath Design Boston serves homeowners throughout Greater Boston, Middlesex County, and Norfolk County, and we have seen firsthand what makes vanity installations succeed in our region’s unique housing stock.
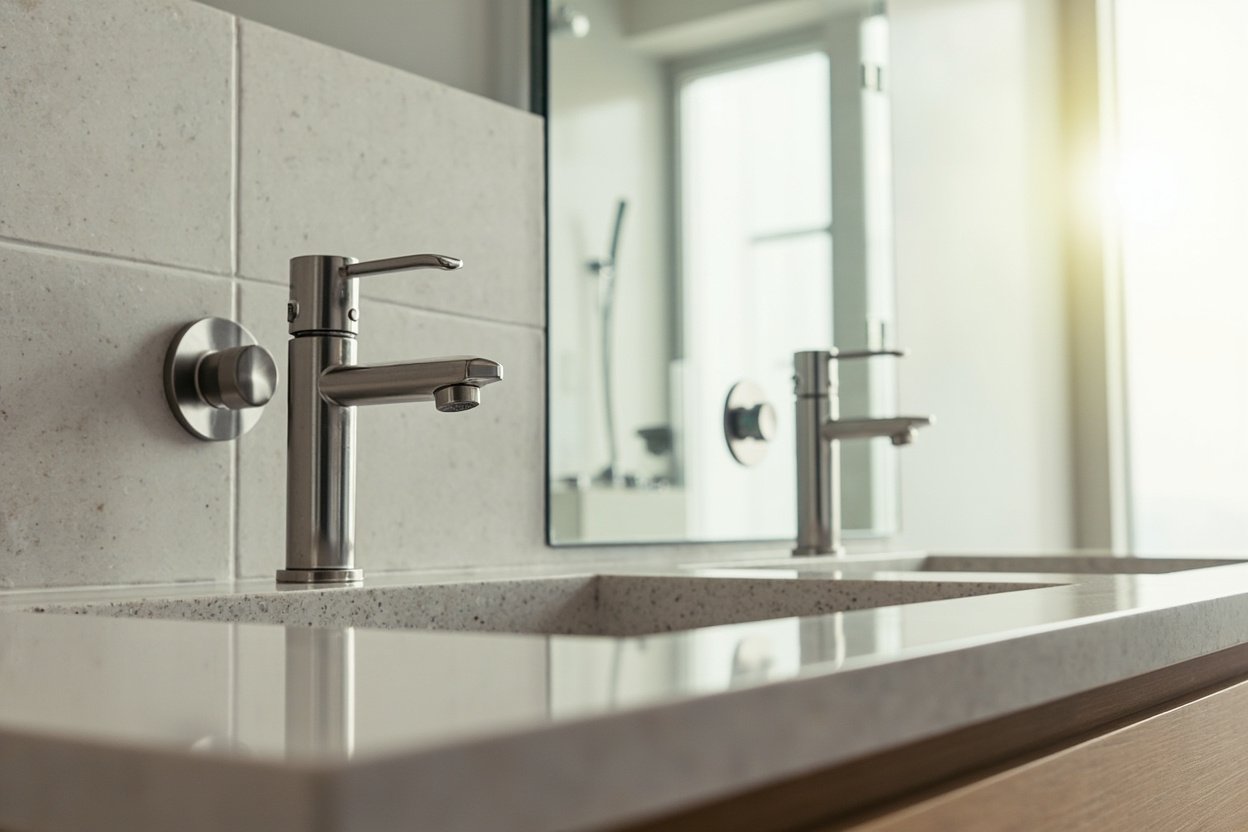
Why Boston Homes Require Special Consideration for Vanity Installation
Greater Boston’s housing landscape is remarkably diverse, and that diversity shapes every vanity installation project. Historic homes built in the nineteenth and early twentieth centuries often feature non-standard bathroom layouts, sloped floors, and walls that are neither plumb nor perfectly square. These characteristics demand a tailored approach rather than a one-size-fits-all solution.
Newer construction in towns like Framingham, Quincy, and Brookline presents its own set of considerations. Condominiums and townhouses frequently have limited floor space and shared-wall plumbing constraints that influence vanity selection and placement. Understanding these regional variables is the foundation of a successful installation.
Choosing the Right Vanity Size and Style for Your Boston Bathroom
Before any demolition begins, selecting the correct vanity involves balancing three key factors: available space, plumbing location, and your design goals. Most Boston bathrooms fall into one of two categories: compact primary baths or smaller half baths where every inch matters.
- Measure carefully. Always account for door swing clearance, lighting fixtures, and any trim or molding that may restrict placement. Older homes frequently have baseboards that complicate flush-mounted installations.
- Consider single-sink versus double-sink. In narrow bathrooms common to vintage Boston architecture, a 36-inch single-sink vanity often provides better traffic flow than a 60-inch double-sink unit.
- Evaluate countertop materials. Solid surface, quartz, and natural stone all perform well in New England climates, but each has different maintenance requirements and cost implications.
- Think about storage needs. Boston-area homes, particularly those built before the 1970s, often lack built-in storage. A vanity with adequate drawer and cabinet space can compensate for missing closets and linen storage elsewhere in the home.
The Installation Process: What Homeowners Can Expect
A professional vanity installation involves more than simply setting a cabinet against a wall. Our process at Bath Design Boston follows a structured sequence that ensures lasting results.
- Assessment and planning. We evaluate wall structure, existing plumbing, and electrical considerations before recommending a specific vanity type or installation method.
- Plumbing adjustments. Moving supply lines or drainpipes is sometimes necessary to align with a new vanity’s configuration. This step is especially common in older homes where previous remodels may have left plumbing in awkward positions.
- Secure mounting. Vanities must be anchored to wall studs or solid backing. In older Boston homes, finding adequate backing often requires creative solutions, including the installation of supplementary support.
- Countertop and fixture installation. Once the cabinet is level and secure, we install the countertop, sink, faucet, and any accompanying accessories.
- Sealing and waterproofing. This critical step protects your walls and subfloor from moisture damage, which is particularly important in Boston’s humid summer months and cold, heating-intensive winters.
Ventilation and Waterproofing: Protecting Your Investment
Proper ventilation is arguably the most overlooked aspect of bathroom vanity installation in the Greater Boston area. Bathrooms in older homes were often designed without mechanical exhaust fans, relying on window ventilation that may no longer be practical given insulation and weatherization upgrades made over the decades.
Inadequate ventilation leads to moisture buildup, which causes peeling paint, warped cabinetry, mold growth, and subfloor deterioration. We recommend installing or upgrading exhaust fans as part of any vanity project. Look for units rated for your bathroom’s square footage, and consider models with humidity sensors that automatically activate when moisture levels rise.
Waterproofing goes hand in hand with ventilation. We apply water-resistant barriers behind and around vanity installations to prevent moisture from migrating into wall cavities. In bathrooms with tile surrounds or walk-in showers, this waterproofing layer is especially critical and must extend beyond the vanity footprint to create a complete moisture barrier system.
Working with a Local Contractor in Greater Boston
Navigating vanity installation in our region means working with contractors who understand local building codes, HOA requirements where applicable, and the specific challenges of our housing stock. Permitting requirements vary by municipality, and a knowledgeable contractor handles these details so you can focus on the design decisions that matter most to you.
At Bath Design Boston, we approach every vanity installation as part of a broader bathroom remodel when appropriate. Combining vanity replacement with complementary upgrades such as walk-in showers, custom tile, or tub-to-shower conversions often produces superior results and can be more cost-effective than addressing each element separately over time.
Ready to plan? Visit our bathroom remodeling page for Free, no-obligation estimate
When planning your bathroom vanity installation boston, focus on clear scope, proper waterproofing, and smart layout choices.

