
When you picture a modern bathroom, a spacious walk‑in shower often comes to mind. For homeowners in the Boston area, a walk‑in shower remodel can transform a cramped, aging tub into a sleek, accessible bathing space that fits the style of both a historic Beacon Hill townhouse and a newer condo in Cambridge. Bath Design Boston has helped countless Greater Boston, Middlesex County, and Norfolk County residents turn that vision into reality, and in this guide we’ll walk you through everything you need to know before you start.
Why Homeowners in Boston Are Choosing Walk‑In Showers
Boston’s housing stock is a mix of classic brick row houses, Victorian singles, and mid‑century condos. Many of these homes still have original bathtubs that feel dated and can be difficult to step over. A walk‑in shower offers several advantages that resonate with local homeowners:
- Accessibility: Low‑threshold entry makes bathing easier for all ages, supporting aging‑in‑place goals.
- Space‑saving design: Open layouts can make smaller bathrooms feel larger and improve traffic flow.
- Modern aesthetic: Clean lines, frameless glass, and custom tile work instantly elevate the room’s look.
- Water efficiency: Many walk‑in showers can be fitted with low‑flow fixtures, helping to reduce water usage in a city where water bills can add up.
Key Considerations for a Walk‑In Shower Remodel in Boston
Renovating in Boston isn’t the same as in newer suburban developments. Older homes often come with quirks that require extra planning:
- Structural constraints: Floor joists in historic homes may be shallower, limiting how much floor you can raise for a curbless design.
- Ventilation: Proper exhaust fans and moisture‑resistant materials are essential to prevent mold, especially in brick‑wall bathrooms where breathability is lower.
- Waterproofing: A full waterproofing system—including a pan, membrane, and properly sloped drain—is non‑negotiable for any shower, but it’s especially critical when working around older plumbing.
- Permits and codes: Boston’s building department requires permits for plumbing alterations. A local contractor familiar with city codes can streamline the process.
Design Options to Maximize Style and Function
Once the structural and code requirements are addressed, you can focus on aesthetics. Here are popular design choices that work well in Boston homes:
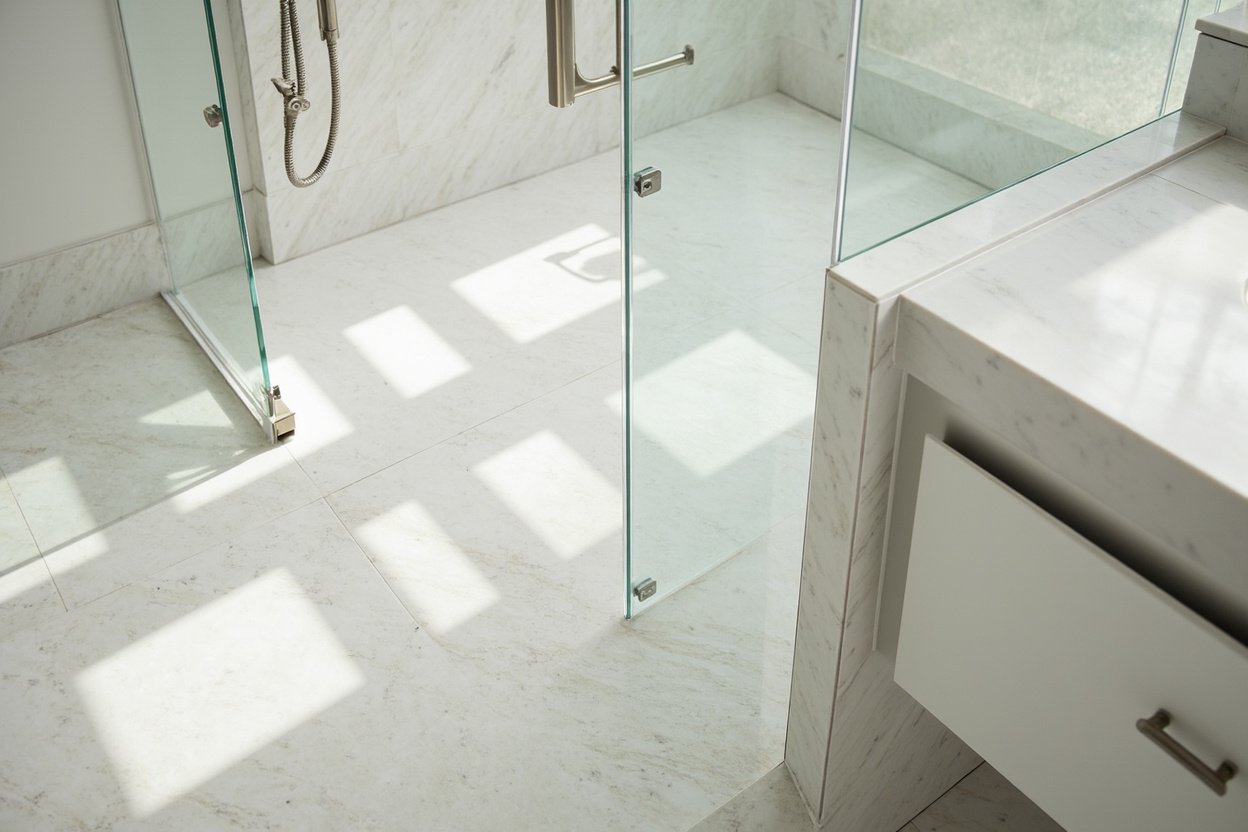
- Frameless glass enclosures: They create an open feel while keeping water contained.
- Custom tile work: Subway tiles, mosaic accents, or natural stone can reflect the period style of older homes.
- Built‑in seating: A low bench provides comfort and can double as a design feature.
- Linear drains: These allow for a sleek, curbless entry that aligns with modern minimalism.
- Niches and shelving: Recessed storage keeps the space tidy without sacrificing floor space.
What to Expect During the Remodeling Process
Understanding the steps helps you plan for both time and budget. Here’s a typical flow for a walk‑in shower remodel with Bath Design Boston:
- Initial consultation: We discuss your goals, measure the space, and review any existing plumbing or structural limitations.
- Design phase: Choose fixtures, tile, glass, and layout. We provide 3D renderings so you can see the finished look.
- Permitting: We submit the necessary paperwork to Boston’s Inspectional Services, handling any required revisions.
- Demolition: Removal of the old tub or existing shower, plus any damaged drywall or flooring.
- Plumbing rough‑in: Relocation or upgrade of drain lines and water supply to accommodate the new configuration.
- Waterproofing and subfloor preparation: Installation of a waterproof membrane, cement board, and proper slope for the new shower pan.
- Tile and fixture installation: Setting the chosen tile, installing the glass enclosure, and mounting fixtures such as showerheads, controls, and accessories.
- Final inspection: A city inspector verifies code compliance, and we conduct a thorough walk‑through with you to ensure everything meets expectations.
Ready to plan? Visit our bathroom remodeling page for Free, no-obligation estimate
Why Work with a Local Boston Contractor?
Choosing a contractor who knows the Greater Boston area makes a noticeable difference. Bath Design Boston brings deep familiarity with local building codes, historic preservation guidelines, and the nuances of older plumbing systems. Our team has established relationships with regional suppliers, which helps us source high‑quality materials at competitive prices. Additionally, we understand the typical challenges of working in tight urban lots, from coordinating delivery of materials to managing noise and logistics with neighbors.
By partnering with a local expert, you gain peace of mind that your walk‑in shower remodel will be completed efficiently, safely, and in a manner that respects the character of your Boston home. Whether you’re updating a single powder room or tackling a full bathroom overhaul, Bath Design Boston is ready to guide you through every step of the process.
When planning your walk in shower remodel boston, focus on clear scope, proper waterproofing, and smart layout choices.

