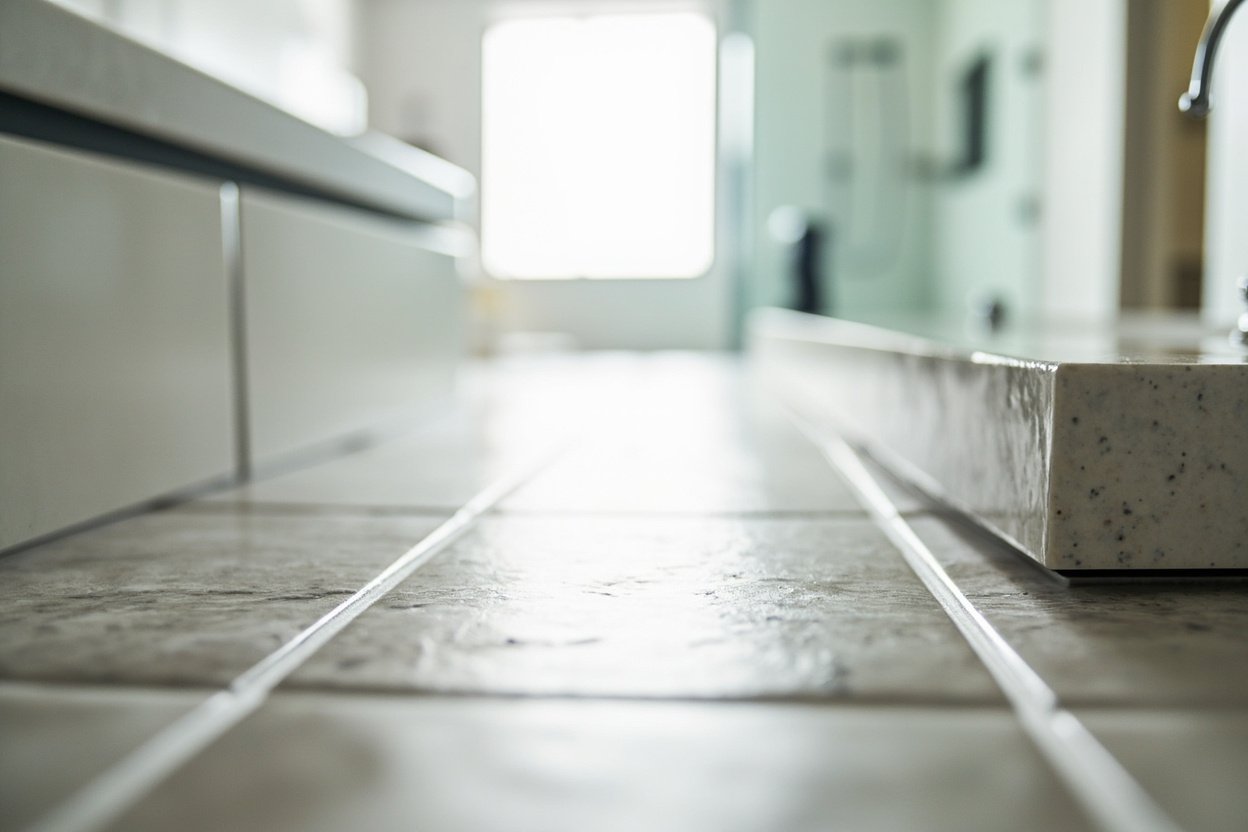
Thinking about a tub to shower conversion Boston homeowners are making this upgrade more frequently than ever. Whether you are renovating a classic Back Bay brownstone, a mid-century colonial in Newton, or a modern condo in Cambridge, converting your old bathtub into a sleek walk-in shower can completely transform your daily routine. This guide walks you through everything you need to know about this popular bathroom upgrade, from local building considerations to the benefits you will enjoy for years to come.
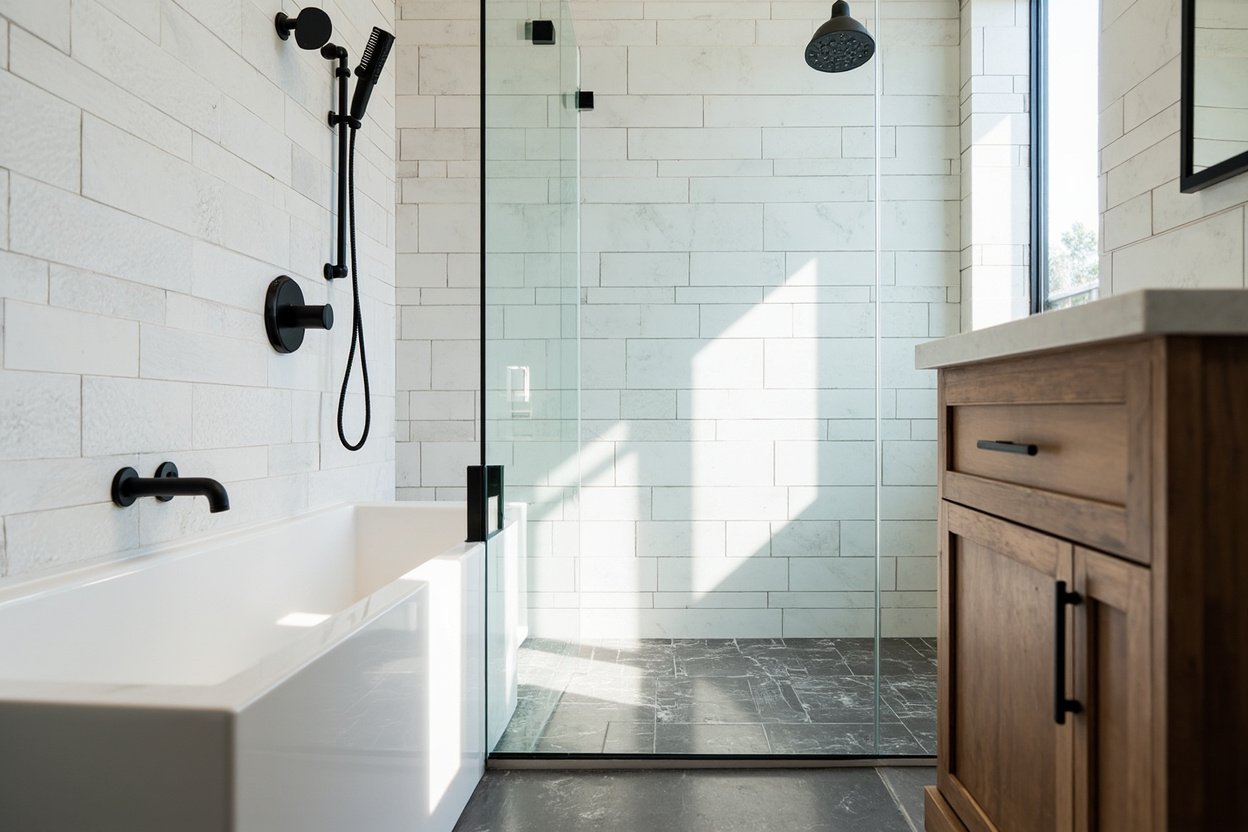
Why Boston Homeowners Are Choosing Tub to Shower Conversions
The greater Boston area has an eclectic mix of housing stock, with many homes built decades ago featuring bathrooms designed around bulky soaking tubs. These older layouts often waste valuable square footage in already compact spaces. A tub to shower conversion addresses several common homeowner concerns:
- Accessibility: Stepping over a high bathtub wall becomes increasingly difficult as we age. Walk-in showers offer barrier-free entry that works for everyone from young families to seniors.
- Space optimization: Boston-area bathrooms are notoriously small. Removing a standard 60-inch tub and installing a compact shower footprint can make your bathroom feel significantly larger.
- Modern aesthetics: Today’s walk-in showers feature clean lines, frameless glass, and customizable tilework that instantly updates the look of your home.
- Water efficiency: A well-designed shower with modern fixtures often uses less water than filling a bathtub, which appeals to environmentally conscious homeowners.
- Home value: Updated bathrooms remain one of the top ROI home improvements in the Boston real estate market.
Boston-Specific Considerations for Your Conversion
Every city has its unique challenges, and Boston is no exception. Before starting your tub to shower conversion, understanding these local factors will help ensure a smooth project.
Older home infrastrong> Many Greater Boston homes were built in the early-to-mid 20th century, meaning plumbing systems may be aging and layouts non-standard. Our team at Bath Design Boston has extensive experience working with these classic properties. We assess existing pipes, subfloors, and wall structures to identify any necessary updates before installation.
Ventilation challenges: Boston’s humid summers and cold winters create unique moisture management needs. Proper ventilation is critical in any bathroom conversion. We ensure all installations include adequate exhaust solutions and moisture barriers to prevent the mold and mildew issues that plague older Boston homes, particularly in brick and brownstone construction.
Layout constraints: Historic Boston homes often feature irregular floor plans, sloped ceilings, and unconventional wall placements. Our designers work creatively within these constraints to maximize functionality while maintaining the character of your home. Whether you have a powder room in a Beacon Hill townhouse or a full bath in a Brookline ranch, we find solutions that work.
Waterproofing requirements: Given New England’s freeze-thaw cycles, proper waterproofing is non-negotiable. We install comprehensive waterproofing systems that exceed building codes, protecting your investment and your home’s structural integrity for decades.
The Tub to Shower Conversion Process
Understanding what to expect during your conversion helps you prepare for the project. Here is an overview of how Bath Design Boston approaches each tub to shower conversion:
- Initial consultation: We discuss your goals, assess your existing bathroom, and take measurements. This visit helps us understand your vision and identify any challenges upfront.
- Design and material selection: Choose from our wide selection of tiles, fixtures, glass enclosures, and custom features. Our designers help you balance aesthetics with practicality for your specific space.
- Demolition and preparation: We remove the existing tub, assess the underlying structure, and make any necessary repairs to ensure a solid foundation.
- Plumbing modifications: Our licensed plumbers update drain locations and water lines as needed to accommodate your new shower configuration.
- Waterproofing and tiling: We install industry-leading waterproofing systems, then complete your chosen tile work with precision and attention to detail.
- Fixture installation: Showerheads, controls, glass enclosures, and accessories are installed to complete your new space.
- Final inspection and cleanup: We conduct thorough quality checks and leave your bathroom spotless.
Design Options for Your Boston Walk-In Shower
Your converted shower should reflect your personal style while meeting your practical needs. Bath Design Boston offers numerous customization options:
Tile choices: From classic white subway tiles that complement historic homes to modern large-format porcelain slabs, we have options for every aesthetic. Natural stone tiles like marble and slate add luxury appeal, while ceramic and porcelain offer durability and easier maintenance.
Glass enclosures: Frameless glass panels create an open, airy feel that works beautifully in smaller Boston bathrooms. Partial frameless and framed options provide different aesthetics and price points.
Built-in features: Consider adding recessed niches for toiletries, built-in seating, or grab bars for future accessibility. These features add functionality without compromising your shower’s clean lines.
Fixture finishes: Matte black, brushed nickel, polished chrome, and oil-rubbed bronze finishes allow you to coordinate with other fixtures in your home.
Working with a Local Boston Bathroom Contractor
Choosing a contractor familiar with Greater Boston’s unique housing landscape makes a significant difference in your project outcome. Bath Design Boston serves Middlesex County, Norfolk County, and the surrounding communities. Our team understands the specific challenges of renovating in this region, from navigating historic district requirements to selecting materials that perform well in New England weather.
We take pride in transparent communication throughout every project. You will always know the status of your conversion and any decisions that need to be made along the way.
Ready to plan? Visit our bathroom remodeling page for Free, no-obligation estimate
A tub to shower conversion is an investment in your home’s comfort, functionality, and value. Whether you are updating a master bath in Wellesley, a guest bathroom in Arlington, or transforming your only shower space in a compact Somerville apartment, Bath Design Boston has the expertise to bring your vision to life. Contact us today to schedule your consultation and take the first step toward your dream bathroom.
When planning your tub to shower conversion boston, focus on clear scope, proper waterproofing, and smart layout choices.