
A powder room—also called a half bath—is one of the most impactful spaces you can remodel in your Boston home. Even though it is small, this room sees daily use by your family and guests alike. A well-designed powder room remodel in Boston can add real value to your home while creating a polished, inviting look that visitors notice right away. Bath Design Boston has been helping homeowners across Greater Boston, Middlesex County, Norfolk County, and surrounding areas transform tight powder rooms into beautiful, functional spaces for years. Here is what you need to know before you start your project.
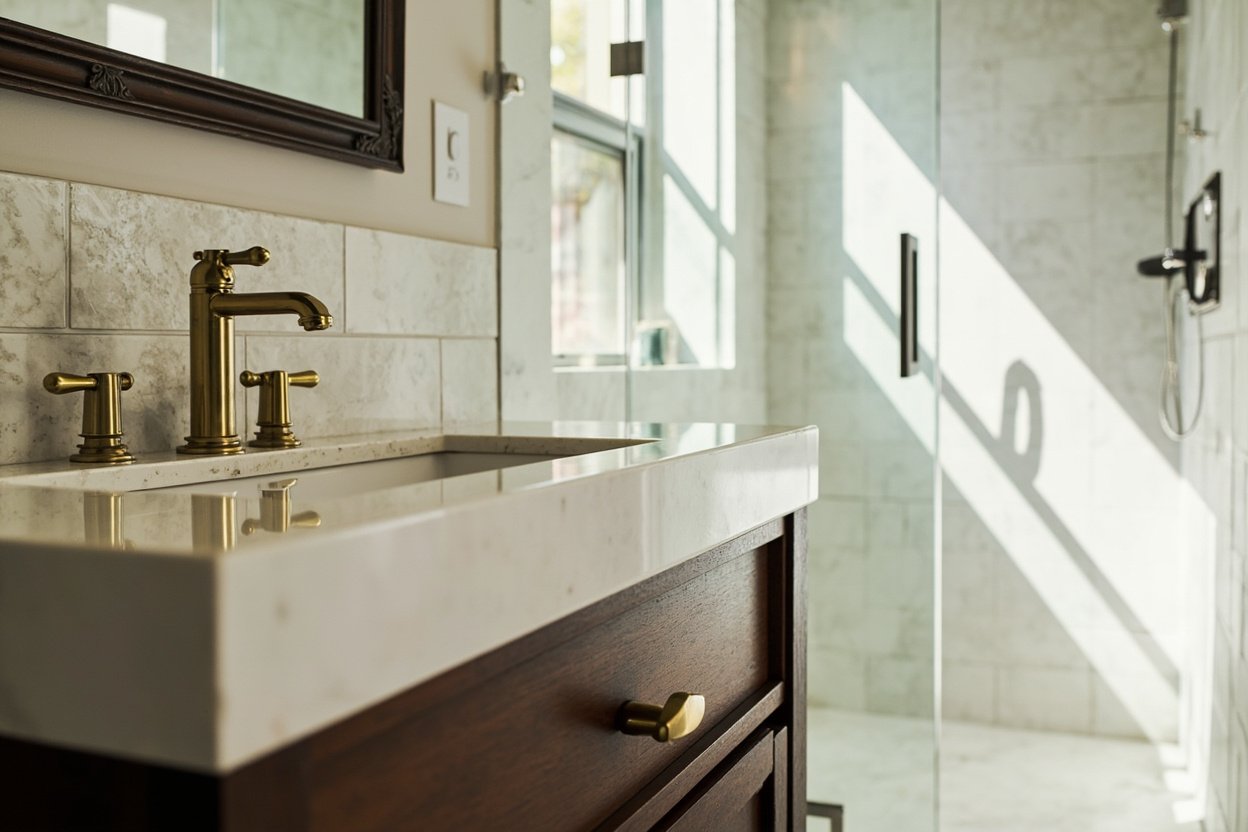
Why Focus on Your Powder Room First
Powder rooms are compact, which makes them ideal starting points for remodeling work. Because the space is small, costs stay manageable while the visual payoff is immediate. You do not need to spend a fortune to make a dramatic difference. A new vanity, updated lighting, and fresh tile can completely change the feel of the room.
Beyond looks, a powder room remodel in Boston addresses practical concerns that older homes often have. Many historic properties in neighborhoods like Beacon Hill, South End, and Brookline were built with tiny bathrooms that lack proper ventilation and waterproofing. Updating these spaces lets you fix long-standing issues while adding modern convenience.
Key Challenges for Boston Powder Room Remodels
Working in a small bathroom comes with its own set of challenges, especially in the Boston area. Older homes here frequently have unique layout constraints. Walls may be plaster over brick or lath, and floor joists might be older wood that requires careful handling. Sloped floors and tight clearances are common in Beacon Hill and Back Bay townhouses, which means every measurement matters.
Ventilation is another critical consideration. Small bathrooms generate humidity quickly, and poor airflow leads to mold, peeling paint, and damaged trim. Proper exhaust fan installation is essential during any powder room remodel in Boston. Your contractor should ensure the new fan meets current code requirements and is sized correctly for the square footage of your space.
Waterproofing deserves special attention too. Even a half bath with a sink and toilet faces moisture exposure from hand washing and condensation. Waterproofing the subfloor and installing properMembranes behind tile walls protects your investment and prevents costly water damage down the road.
Design Ideas for Your Boston Powder Room
When planning your powder room remodel, consider these popular design directions that work especially well in Boston homes:
- Classic and Timeless: Subway tile paired with a pedestal sink and brushed nickel fixtures suits historic colonials and modern condos alike. This look never goes out of style and appeals to a wide range of buyers should you ever sell.
- Modern Minimalist: A wall-mounted vanity clears floor space, making the room feel larger. Pair it with a frameless mirror and recessed lighting for a clean, contemporary aesthetic that complements newer construction.
- Bold and Character-Driven: Use patterned floor tile, a statement light fixture, or a contrasting accent wall to add personality. This approach works beautifully in Victorian and Georgian-style homes where the architecture already has character.
Custom tilework remains one of the best ways to elevate a powder room. Whether you choose hex tile, penny round, or classic marble, quality tile installation makes a lasting impression. A skilled contractor will ensure proper substrate preparation, which is the foundation of any durable tile job.
What to Expect During Your Remodel
A typical powder room remodel in Boston involves several stages. First, your contractor will assess the existing conditions, checking plumbing lines, electrical wiring, and structural elements. In older homes, this discovery phase sometimes reveals surprises like out-of-date piping or inadequate wiring that must be addressed.
Next comes demo and preparation. The old fixtures, flooring, and wall coverings come out. The team then addresses any subfloor repairs, adds or upgrades waterproofing, and roughs in new plumbing and electrical as needed. This stage sets the stage for a smooth installation.
Installation follows, including new vanity, custom tile, lighting fixtures, and all finishing touches. A quality contractor pays close attention to trim work, grout lines, and caulking—details that separate a professional result from a amateur job.
Choosing the Right Contractor
Selecting a contractor who understands Boston’s housing stock makes a significant difference. Look for a company with experience across Greater Boston, Middlesex County, and Norfolk County. Ask about their approach to older homes and how they handle the specific challenges that come with historic properties.
Review past projects that include powder rooms and half baths. Bathroom remodels require coordination between plumbing, electrical, tiling, and finishing trades. A company that manages these disciplines in-house—or has trusted long-term trade partners—typically delivers better results with fewer delays.
Ask about their process for addressing ventilation and waterproofing specifically. These details are easy to overlook but costly to fix later. A thorough contractor will explain exactly how they will protect your home from moisture before, during, and after the project.
Ready to plan? Visit our bathroom remodeling page for Free, no-obligation estimate
A powder room remodel in Boston is one of the smartest investments you can make in your home. Whether your goal is everyday comfort, improved resale value, or simply a space you are proud to show guests, working with an experienced local contractor helps ensure the process goes smoothly from start to finish. Take your time planning the design, prioritize quality materials and professional installation, and you will enjoy the results for years to come.
When planning your powder room remodel boston, focus on clear scope, proper waterproofing, and smart layout choices.

