
A powder room remodel in Boston presents unique opportunities and challenges that distinguish it from bathroom renovations in newer construction. Whether your Back Bay brownstone dates back to the 19th century or your Wellesley colonial sits on a mid-century lot, understanding the specific considerations for powder room renovations in Greater Boston helps you plan a successful project that adds value to your home while respecting its architectural character.
Understanding Boston’s Older Home Architecture
Greater Boston’s housing stock includes some of the oldest residential architecture in America. Many homes throughout Middlesex County and Norfolk County feature powder rooms that were added long after the original construction, often in awkward locations or with compromised layouts. When planning a powder room remodel, understanding your home’s structure is essential for setting realistic expectations.
Period homes frequently have powder rooms situated under staircases, in tight hallways, or in converted closets. These locations often lack proper ventilation, natural light, and adequate space for modern amenities. A thorough assessment of your existing plumbing rough-ins, floor joist direction, and wall structure helps determine what improvements are feasible within your home’s constraints.
Historic districts in communities like Brookline, Cambridge, and Newton may have specific guidelines affecting exterior-visible renovations, though interior powder rooms typically fall outside strict preservation requirements. Your design team should understand local building codes and can advise on any applicable considerations for your specific address.
Ventilation Solutions for Boston Powder Rooms
Proper ventilation ranks among the most critical considerations for any powder room remodel in Greater Boston. Our humid summers and cold winters create conditions where moisture buildup can lead to serious problems if your ventilation system proves inadequate. Mold growth, paint deterioration, and wood rot represent common issues that arise from insufficient air circulation.
Modern exhaust fans operate much more quietly than older models and can be equipped with humidity sensors that activate automatically when moisture levels rise. Strategic placement of the exhaust ductwork matters significantly in older homes, where routing through existing structures requires careful planning to maintain both efficiency and minimal visual impact.
Consider incorporating a timer or motion-sensor fan that continues running after the room is vacated, ensuring moisture from handwashing fully evacuates before the fan shuts off. Some homeowners in multi-family buildings also appreciate fans with sound dampening features that reduce noise transmission to adjacent units.
Waterproofing Essentials for Massachusetts Climate
Massachusetts experiences dramatic seasonal humidity fluctuations that make waterproofing particularly important in Boston-area powder rooms. Even a small powder room with just a toilet and sink requires attention to moisture barriers, especially if the space sits above an unconditioned basement or adjacent to exterior walls.
Your remodel should include proper membrane installation behind all wall surfaces and beneath flooring, particularly around the sink area where splashing occurs. Cement backer board provides a more stable base than standard drywall in these applications, resisting the swelling and deterioration that occurs with prolonged moisture exposure.
Quality grout and sealant products designed for bathroom applications offer improved performance over standard materials. While powder rooms typically see less water exposure than full bathrooms, the concentrated use by guests and family members means that when moisture does occur, it often involves larger amounts from handwashing and cleaning.
Design Options for Boston Powder Rooms
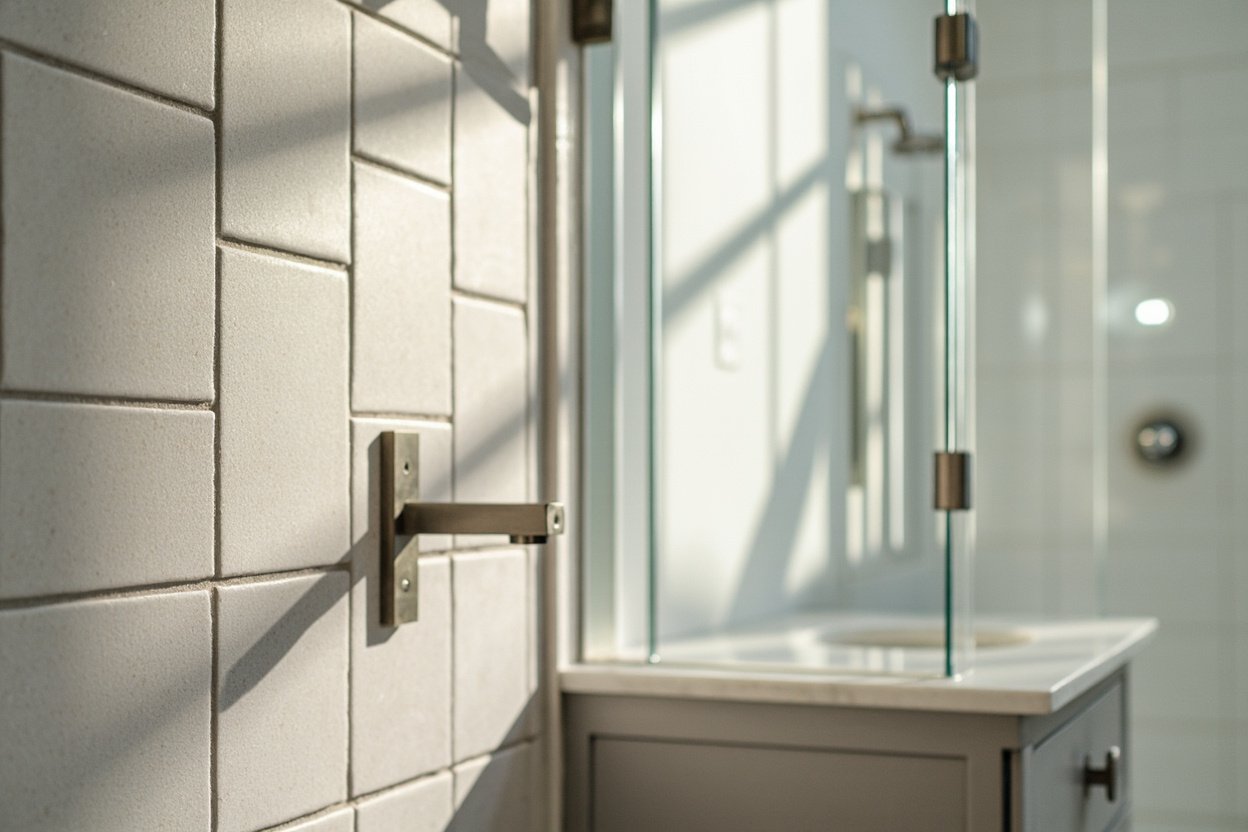
Modern powder room design offers numerous options suited to Boston’s diverse architectural styles. Custom tile work remains popular for creating visual interest in small spaces, with many homeowners choosing patterns that complement their home’s period details. Subway tile, hexagon mosaics, and penny tile each bring distinct character that can enhance both traditional and contemporary interiors.
- Wall-mounted vanities create visual lightness and make cleaning the floor simpler, an advantage in older homes where floor leveling may be challenging
- Floating shelves provide storage without the visual weight of traditional cabinetry
- Pedestal sinks maintain an open feeling in tight spaces while allowing floor tiles to become a design feature
- Statement mirrors reflect light and create the illusion of greater space
- Custom lighting addresses the lack of windows common in Boston powder rooms
Lighting design deserves special attention in Boston powder rooms, where basements, interior locations, and limited windows make artificial illumination essential. Layered lighting with ambient, task, and accent fixtures creates both functionality and atmosphere. Many homeowners opt for dimmer switches that allow adjusting brightness based on use and mood.
Working with Existing Layout Constraints
Boston-area homes frequently present challenging layouts that require creative solutions during powder room remodels. Spaces that seem impossibly small can often be improved through strategic fixture selection and thoughtful design. Corner sinks, wall-mounted toilets, and pocket doors can reclaim square footage that traditional layouts consume.
Relocating plumbing fixtures involves significant cost and complexity, particularly in homes with concrete foundation floors or cast iron drain lines. Working with your existing rough-in locations whenever possible keeps expenses manageable and timelines reasonable. A professional assessment during the design phase identifies which layout improvements offer the best value for your investment.
Accessibility considerations affect many Boston homeowners, whether planning for aging in place or accommodating current family needs. Grab bar installation, ADA-compliant clearances, and curbless shower entries can be incorporated into powder room designs that also serve guests or serve dual purposes in multi-use spaces.
Planning Your Boston Powder Room Renovation
Successful powder room remodels begin with clear communication about your goals, constraints, and budget. Your design team should walk through the space with you, documenting existing conditions and discussing how your lifestyle shapes the renovation priorities. Some homeowners prioritize aesthetic improvements above all else, while others focus on addressing functional limitations or moisture problems.
Material selection for Boston powder rooms benefits from understanding local supplier options and lead times. Imported tile, specialty fixtures, and custom millwork often require extended scheduling that affects project timelines. Building relationships with suppliers familiar with Boston’s contractor community helps ensure materials arrive when needed to keep work progressing smoothly.
A comprehensive scope of work documents every aspect of your powder room remodel, from demolition through final cleanup. This document protects both you and your contractor by establishing clear expectations for what the project includes and what remains outside the agreed scope. Detailed specifications prevent misunderstandings and change orders that complicate renovations.
Ready to plan? Visit our bathroom remodeling page for Free, no-obligation estimate
When planning your powder room remodel boston, focus on clear scope, proper waterproofing, and smart layout choices.

