
When it comes to adding or replacing deck stairs in the Greater Boston area, homeowners face unique challenges that go far beyond simple carpentry. New England weather, local building codes, and the specific characteristics of Boston-area properties all play a significant role in how your deck stairs should be designed and constructed. Whether you are building a new deck with stairs or replacing an aging staircase, understanding these factors will help you make informed decisions about your project.
This guide walks you through everything you need to know about deck stairs in Boston, from structural framing requirements to material choices that withstand our harsh winters and humid summers.
Understanding Boston Area Building Codes for Deck Stairs
Before any deck stairs project begins, it is essential to understand that Boston, Brookline, Newton, and other MetroWest communities each have their own permitting requirements and code interpretations. Generally, deck stairs that rise more than a certain height require a building permit, and all deck stairs must meet Massachusetts State Building Code requirements.
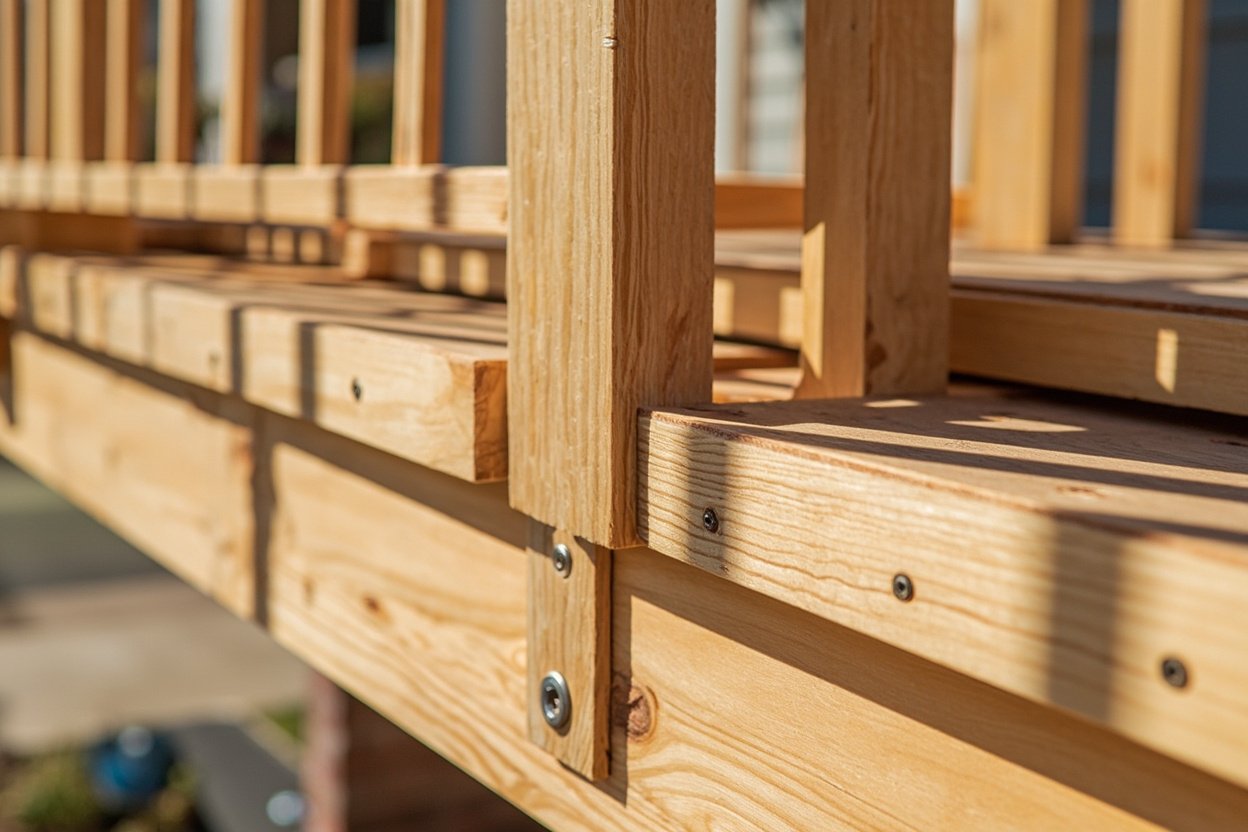
The key specifications you can expect include minimum tread depth of 10 inches, maximum riser height of 7¾ inches, and consistent riser heights throughout the staircase. Open risers are typically not permitted unless they meet specific criteria. The width of your stairs must accommodate safe passage, with a minimum clear width of 36 inches between railings.
Handrail requirements are strict and clear. Stairs with four or more risers must have a graspable handrail on at least one side. The handrail must be positioned between 34 and 38 inches above the tread nosing and must be continuous for the full length of the stair run.
Structural Framing: The Foundation of Safe Deck Stairs
The structural framing of your deck stairs is arguably the most critical aspect of the entire project. Without proper support, even the most beautiful staircase will fail over time. In the Boston climate, where freeze-thaw cycles are common in winter and early spring, your framing must be designed to handle significant stress and moisture exposure.
Quality deck stairs start with properly sized stringers—the diagonal supports that carry the treads and transfer the load to the deck frame and footings. Stringers should be made from pressure-treated lumber rated for ground contact, and the spacing between them should be based on the tread material you choose. Heavier materials like natural wood require closer stringer spacing than lighter composite decking options.
Footings are another critical consideration. In Boston and surrounding towns, footings must extend below the frost line to prevent heaving during winter freezes. This typically means footings extending 48 inches or more below grade, depending on your specific location and soil conditions. Concrete footings with galvanized post anchors provide the most secure connection between your stair structure and the ground.
Choosing the Right Deck Materials for Boston Weather
Selecting appropriate deck materials is crucial for any Boston-area project. Our region experiences humid summers, cold snowy winters, and the constant cycle of wet and dry seasons that can wreak havoc on exterior materials. When planning deck stairs, you need materials that can withstand this environment year after year.
Composite decking has become an increasingly popular choice for deck stairs in the Greater Boston area. Made from a blend of wood fibers and recycled plastics, composite decking resists moisture, rot, and insect damage far better than traditional wood. It does not require sealing or staining and maintains its appearance with minimal maintenance. For stairs specifically, composite materials provide excellent slip resistance when textured properly, which is especially important during Boston’s icy winters and rainy seasons.
That said, natural wood remains a viable option if you prefer the classic look. Pressure-treated lumber is the most affordable choice, while cedar and redwood offer natural resistance to decay. However, all natural wood options require regular maintenance including annual cleaning, sealing, and inspection for signs of rot or splitting that can develop from weather exposure.
Railing Safety: Protecting Your Family and Guests
Deck railings serve two essential functions: they provide safety by preventing falls, and they add visual appeal to your outdoor space. For deck stairs, the railing must meet strict safety standards while remaining comfortable to grip and aesthetically pleasing.
Railing height requirements typically mandate a 36-inch minimum height for residential applications. The balusters or infill must be spaced so that a 4-inch sphere cannot pass through—this prevents young children from becoming trapped or falling through gaps. Top rails should be smooth and continuous, without sharp edges or protrusions that could cause injury.
Material options for railings include wood, aluminum, vinyl, and composite. Wood railings match naturally with traditional deck designs but require regular maintenance. Metal railings offer durability and a modern appearance, while vinyl and composite options provide low-maintenance solutions that withstand Boston weather without rusting or rotting.
Planning Your Deck Stairs Project in Greater Boston
Thoughtful planning makes the difference between a frustrating construction process and a smooth project that meets your timeline and budget. Start by assessing your existing deck structure—if you are adding stairs to an existing deck, verify that the frame can support the additional load and that there is adequate space for proper stair placement.
Consider the location of your stairs in relation to your yard, landscaping, and any existing structures. Stairs should provide convenient access to your yard while avoiding interference with underground utilities, drainage patterns, or mature trees. Think about how snow and ice will affect access in winter—south-facing locations may melt faster but also experience more freeze-thaw cycles.
Maintenance planning should begin during the design phase. Choose materials and designs that fit your willingness to perform ongoing maintenance. If you prefer a low-maintenance outdoor space, composite decking and vinyl railings may be worth the higher upfront investment. If you enjoy annual maintenance tasks and prefer natural materials, traditional wood options remain excellent choices when properly installed and cared for.
Working with an experienced local contractor who understands Boston-area building codes, weather patterns, and common site conditions will help ensure your project proceeds smoothly from design through completion.
Ready to discuss your project? Visit our deck and porch services page or call (857) 837-2100 to schedule a free onsite estimate.
Advanced Deck & Porch is a brand owned and operated by Sun Shore Construction. All estimates, contracts, and construction services are provided by Sun Shore Construction.
Advanced Deck & Porch | Boston Deck Builder

